
The Case For and Against Finishing Your Basement
A finished basement adds living space but comes with real costs and risks. A balanced look at what homeowners should weigh first.
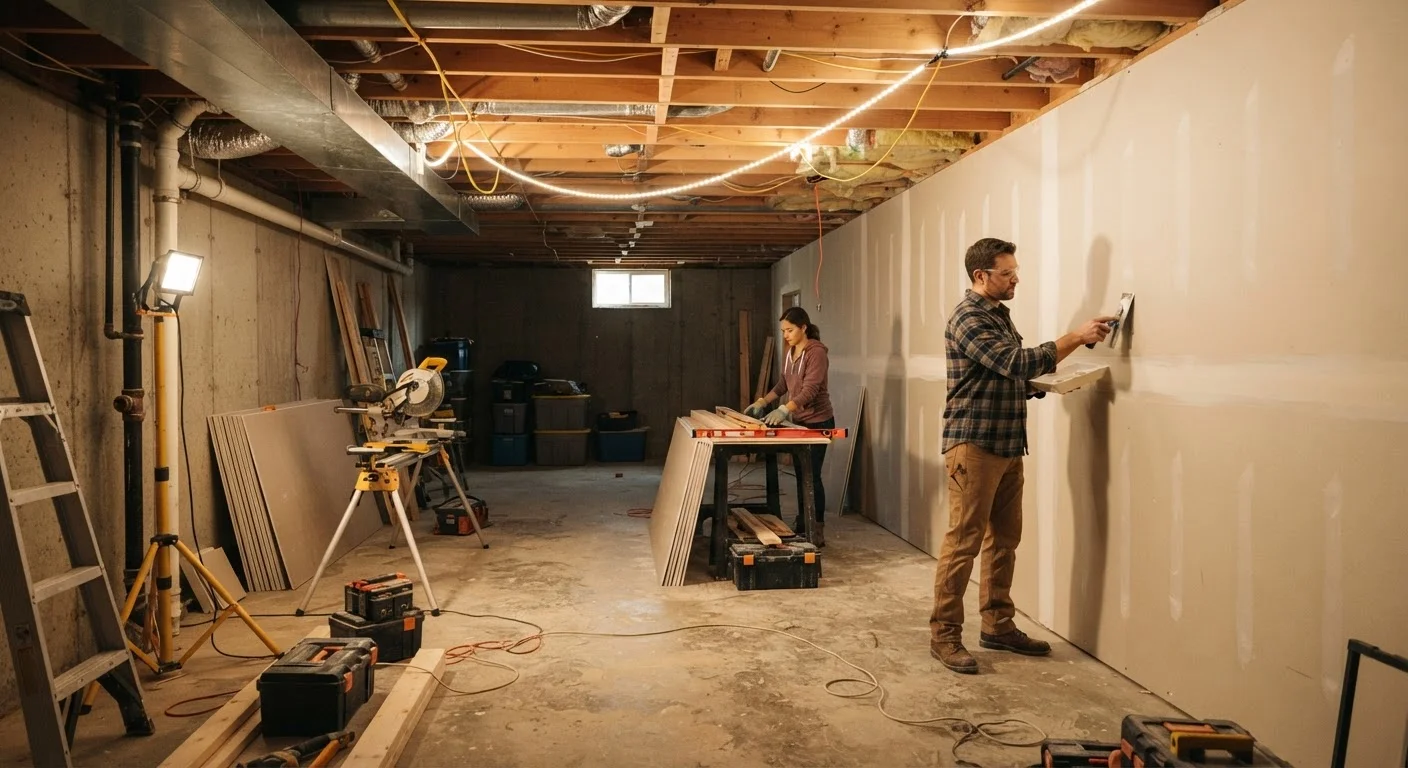
Photo: HorizonMetric.com | One Destination For Everyday Insights editorial
—— In This Article
Key Takeaways
- A finished basement can meaningfully increase usable square footage and home resale value.
- Moisture control and proper permitting are non-negotiable first steps before any finishing work begins.
- Total costs vary widely but typically range from $25 to $50 per square foot or more.
- Basement finishing involves electrical, plumbing, and structural work that often requires licensed contractors.
- Not every home's basement is a good candidate — soil, water table, and ceiling height all matter.
Adds significant livable square footage
Finishing an unfinished basement can increase a home's usable square footage by hundreds of square feet at a lower cost per square foot than building an addition.
Can meaningfully increase resale value
Real estate professionals generally consider a finished basement a marketable feature, particularly in regions where basements are common and buyers expect them.
Versatile use — office, suite, playroom, rental
Finished basements can serve many household needs and may even generate rental income as an accessory dwelling unit, where local zoning permits.
Improves home energy efficiency
Insulating basement walls reduces heat loss through the foundation, which can lower heating costs in colder climates over time.
Moisture and water intrusion risk
Basements are below grade and naturally prone to moisture migration. Finishing over an unresolved moisture problem traps water and leads to mold, structural damage, and costly remediation.
High upfront cost with variable returns
Finishing costs typically range from $25 to $50 per square foot or more, and returns vary significantly by market — not every dollar spent translates to resale value.
Permits and licensed trades are required
Most jurisdictions require permits and inspections, and electrical, plumbing, and HVAC work must typically be performed by licensed contractors, adding time and cost.
Ceiling height limitations can block plans
Ductwork, beams, and low slabs can put a basement below the 7-foot minimum ceiling height required by most codes, making finishing impractical without expensive modifications.
Ongoing maintenance responsibility increases
Finished basements require monitoring for moisture, regular inspection of sump pumps and drainage systems, and eventual replacement of flooring and drywall if water events occur.
What 'Finishing' a Basement Actually Means
An unfinished basement typically features exposed concrete walls, bare floor slabs, and visible joists overhead. Finishing it means adding insulation, framing, drywall, flooring, lighting, and often plumbing or HVAC extensions to create livable, code-compliant space.
This is not a weekend DIY project. Most municipalities require building permits for basement finishing, and inspections typically cover framing, electrical, plumbing rough-ins, and insulation before walls are closed. Skipping permits can create serious issues when you sell the home — and some work, like electrical panel connections and gas lines, must be done by licensed professionals in most states.
Permits Protect Your Investment
Finishing a basement without the required permits can complicate or block a home sale, void homeowner's insurance claims, and expose you to fines. Always check with your local building department before work begins. The permit process also ensures that inspectors catch structural or safety issues before walls are closed.
The result can be a guest suite, home office, playroom, or rental unit — but the foundation of the decision has to be honest assessment, not wishful thinking.
The Case For Finishing Your Basement
When conditions are right, basement finishing offers some of the best returns on investment available in home improvement.
Adds significant livable square footage
Finishing an unfinished basement can increase a home's usable square footage by hundreds of square feet at a lower cost per square foot than building an addition.
Can meaningfully increase resale value
Real estate professionals generally consider a finished basement a marketable feature, particularly in regions where basements are common and buyers expect them.
Versatile use — office, suite, playroom, rental
Finished basements can serve many household needs and may even generate rental income as an accessory dwelling unit, where local zoning permits.
Improves home energy efficiency
Insulating basement walls reduces heat loss through the foundation, which can lower heating costs in colder climates over time.
Beyond raw numbers, finished basements often solve real household problems — a teenager needs their own space, a remote worker needs a quiet office, or aging parents need an accessible in-law suite. The additional square footage works harder than an addition because it's built on space you already own.
Properly finished basements also tend to improve energy efficiency. Insulating basement walls reduces heat loss through the foundation, which can noticeably reduce heating bills in colder climates.
The Case Against — or at Least, the Cautions
The downsides of basement finishing are real and deserve equal attention.
Moisture and water intrusion risk
Basements are below grade and naturally prone to moisture migration. Finishing over an unresolved moisture problem traps water and leads to mold, structural damage, and costly remediation.
High upfront cost with variable returns
Finishing costs typically range from $25 to $50 per square foot or more, and returns vary significantly by market — not every dollar spent translates to resale value.
Permits and licensed trades are required
Most jurisdictions require permits and inspections, and electrical, plumbing, and HVAC work must typically be performed by licensed contractors, adding time and cost.
Ceiling height limitations can block plans
Ductwork, beams, and low slabs can put a basement below the 7-foot minimum ceiling height required by most codes, making finishing impractical without expensive modifications.
Ongoing maintenance responsibility increases
Finished basements require monitoring for moisture, regular inspection of sump pumps and drainage systems, and eventual replacement of flooring and drywall if water events occur.
Moisture is the most common dealbreaker. Before spending a dollar on framing, homeowners should conduct a simple plastic sheet test: tape a 12-inch square of plastic sheeting to the concrete wall and floor, seal the edges, and leave it for 24–48 hours. Condensation on the underside means moisture is migrating through the concrete — a problem that must be addressed at the source, not covered up with finishes.
Ceiling height is another frequent obstacle. Most building codes require a minimum finished ceiling height of 7 feet, though this varies by jurisdiction. If your basement has ductwork, beams, or pipes that drop below that threshold, options become limited and expensive.
$25–$50+
Typical cost per square foot to finish
Industry estimates suggest finishing a basement generally costs between $25 and $50 per square foot, though complex projects with full bathrooms or wet bars can exceed this range.
7 ft
Minimum finished ceiling height (most codes)
Most U.S. building codes require at least 7 feet of clear ceiling height in finished basement living areas, though local requirements vary — always verify with your municipality.
Planning the Project the Right Way
If your basement passes the moisture test and meets height requirements, thoughtful planning separates successful projects from regrettable ones.
- Start with a professional moisture assessment if you have any history of water intrusion, even minor seepage after heavy rain.
- Pull the proper permits through your local building department before work begins. This protects you legally and ensures inspections catch errors early.
- Budget conservatively. Plan for 10–20% more than initial contractor estimates — basement projects routinely reveal surprises once walls open up.
- Choose finishes thoughtfully. Basements are inherently more humid than upper floors, so materials matter. For walls, choosing the right paint finish is more than an aesthetic choice — satin and semi-gloss hold up far better in below-grade environments than flat finishes.
- Hire licensed tradespeople for electrical, plumbing, and HVAC work. This is not where to cut costs.
A basement finished correctly — with the right materials, proper permits, and professional help where required — is a durable asset. One finished hastily or without addressing underlying issues is a liability waiting to surface.

Home Editorial Team
Home Editorial Team is the collective byline for our editorial team and contributor network. Articles published under this byline or an editorial pen name are researched, written, and reviewed according to our editorial standards for clarity, consistency, and independence before publication.
View author profile